What Size Rug for a 12x15 Room?
Test 9 × 12, 8 × 10, and 10 × 14 rug layouts inside standard 12 × 15 ft living rooms, bedrooms, and dining spaces.
2D Spatial Clearance Inspector
Interactive 2D room layout with live door swing & walkway clearance detection.
Designer Sizing Advice Optimal Fit
For LIVING ROOM SEATING: Ensure front 2 legs of sofa rest 6-8" onto rug (8×10' or 9×12').
Architectural Fit Verdict: Verified 9' × 12' Setup
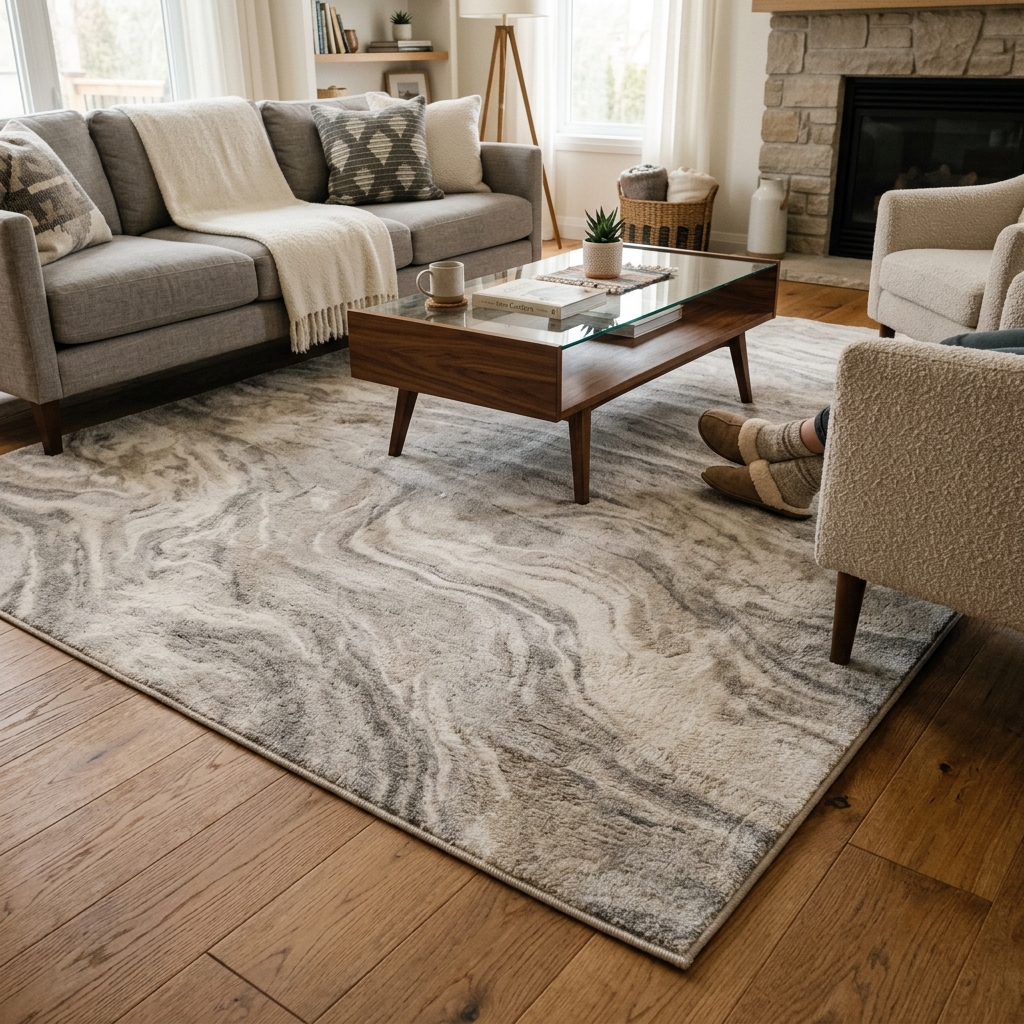 9' × 12'
Safavieh Architectural 9' × 12' Area Rug
Stain-resistant • Verified sizing border fit
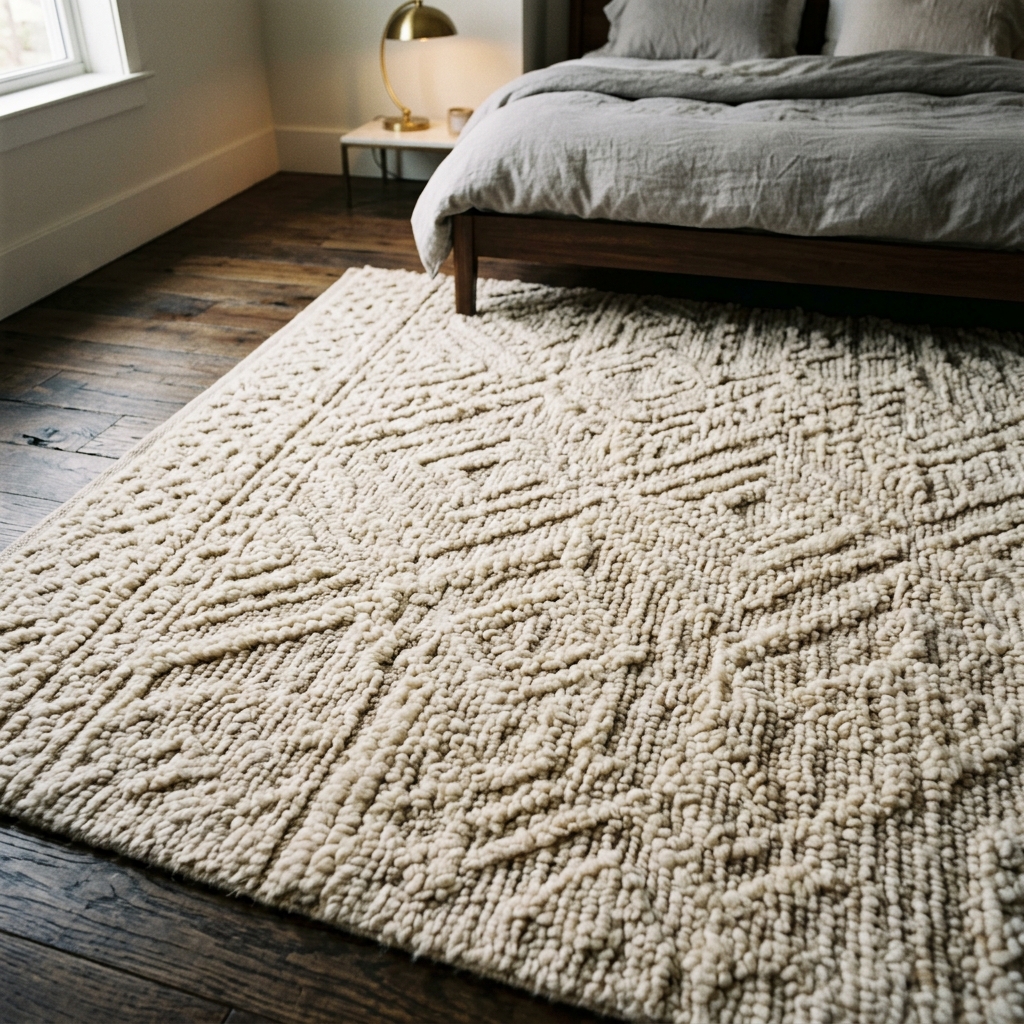 Pad Guard
Gorilla Grip 1/4" Thick Dual-Surface Felt & Rubber Rug Pad
Hardwood safe • 1/4" dense acoustic cushioning • Non-slip
📐 Spatial Clearance & Layout Matrix
Perimeter floor margins, furniture leveling, and walkway safety clearances calculated for standard room layouts.
12' × 15' Living Room (Sofa + 2 Chairs + Table)
3-Seater Sofa + 2 Chairs
"Architectural Recommended Standard: The definitive designer scale for 12x15 living spaces."
12' × 15' Living Room (Sofa + Loveseat + Console)
Sofa + Loveseat + TV Stand
"Balanced Classic: Preserves wide wood borders while keeping media console safely on hardwood."
12' × 15' Living Room (L-Sectional 96" + Ottoman)
L-Sectional (96")
"Sectional Perfection: Unifies large sectional without cutting off room corners."
12' × 15' Master Bedroom (King Bed + 2 Nightstands)
King Bed (76" × 80")
"Luxury Hotel Standard: Offers 34" of plush rug on each side of king mattress."
12' × 15' Master Bedroom (King Bed - Lower 2/3)
King Bed (76" × 80")
"Smart Budget: Gives 22" side stepping space while nightstands rest flat on hardwood."
12' × 15' Dining Room (6 to 8-Person Table)
72" Rectangular Table + 6 Chairs
"Dining Excellence: Ensures 30" chair pullout clearance on all four sides."
12' × 15' Open Great Room (Living + Reading Zone)
Sofa + Reading Chair
"Dual-Zone Modern: Divides a 12x15 space into two functional micro-living zones."
🛍️ Recommended 9x12 ft Area Rugs & Accessories
Curated top-rated area rugs and accessories sized for sofa 3-seater layouts.
Living Room Top PicknuLOOM Moroccan Blythe Machine Washable 9x12 ft Rug
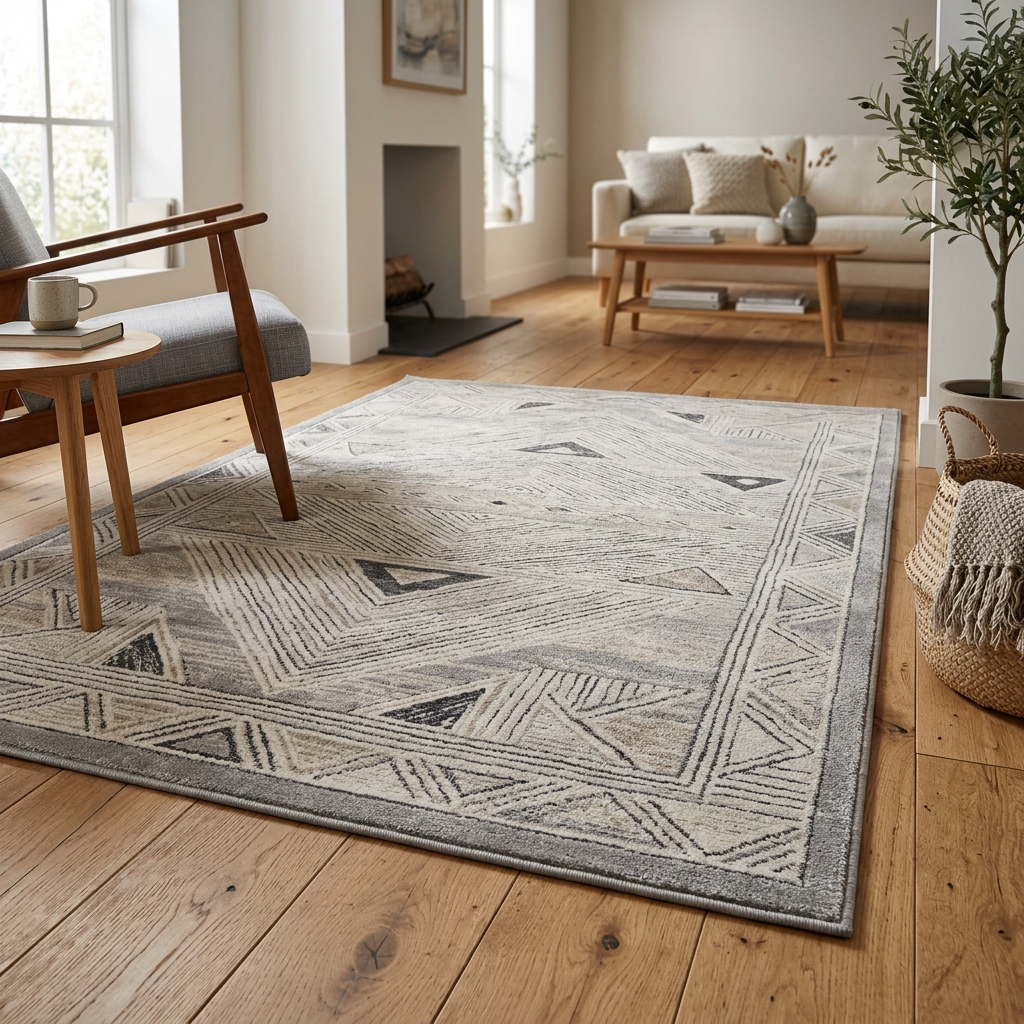 Pet & Kid Friendly
Safavieh Madison Bohemian Low-Pile Neutral 9x12 ft Area Rug
Essential Pad PickGorilla Grip 1/4" Thick Dual-Surface Felt & Rubber Rug Pad
🛡️ Essential Floor Protection Add-Ons
Gorilla Grip Dual-Surface Non-Slip Felt Rug Pad (8x10)
Prevents slipping, protects hardwood floors, adds 1/4" plush cushioning.
Gorilla Grip Anti-Curling Rug Grippers (8-Pack Heavy Duty)
Stops rug corners from curling & eliminates tripping hazards.
As an Amazon Associate, RugSize earns from qualifying purchases. Product availability and pricing are subject to change on Amazon.
What Size Rug Pad Do You Need for This Room?
A rug pad should be 1 to 2 inches smaller on all four sides to stay hidden and taper naturally. Calculate your exact pad cut dimensions, floor safety rules (hardwood, vinyl, tile), and door clearance.
💡 Placement Guidelines & Rules
Optimal Designer Proportion
A 9x12 ft rug centered in a 12x15 ft room creates a perfect 18-inch bare floor frame.
King Bed Perfection
Provides 34 inches of luxurious morning landing space on each side of the mattress.
Dining Room Clearance
Allows 6 to 8 dining chairs to push back without catching chair legs on rug edges.
❓ Frequently Asked Questions
Expert answers to common spatial clearance, placement rules, and door swing dilemmas.
Q:Should I use an 8' × 10' or 9' × 12' rug in a 12' × 15' living room?
A 9' × 12' rug is the ideal size for a 12' × 15' living room. It covers 108 sq. ft., leaving an elegant 18-inch bare floor border around the room while allowing all front and back legs of your seating to sit securely on the rug.
Q:What size rug fits best under a King bed in a 12' × 15' bedroom?
A 9' × 12' rug is the top choice for a King bed (76" × 80") in a 12' × 15' room. It provides 34 inches of soft stepping room on both sides of the mattress and 36 inches at the footboard, accommodating bedposts and nightstands effortlessly.
Q:Is a 10' × 14' rug too big for a 12' × 15' room?
A 10' × 14' rug leaves only 12 inches of exposed floor on 12-foot walls and 6 inches on 15-foot walls. While it provides wall-to-wall comfort, it can crowd baseboards and catch on swinging doors if door thresholds have low clearance.
Q:How much hardwood floor should show around the edges of a 12' × 15' room?
Designers recommend maintaining 18 to 24 inches of visible floor around the perimeter of a 12' × 15' room. A 9' × 12' rug centered in the space provides exactly 18 inches of exposed floor along all four walls.
Q:How do I place a sectional sofa and rug in a 12' × 15' room?
Place a 9' × 12' rug so the main seating section and chaise tuck 8 to 12 inches onto the rug surface. Ensure at least 30 inches of open walking lane remains between the rug border and your entertainment media console.